

Offices · High-value homes
Lighting design & installation in Sussex, Surrey & London
Lighting designed around how a space is used, then installed and commissioned by the same team. We work on offices, workplaces and high-value homes across Sussex, Surrey, Kent and London, using cutting-edge brands like Neko Lighting.
Living room · scenes
Who we design for
Two kinds of space, one approach
Offices & workplaces
Light that helps people work comfortably and keeps running costs down.
- Layouts designed to workplace lighting standards (BS EN 12464-1)
- Glare control for screen-based work
- Presence and daylight sensors to cut energy use
- DALI control so zones can be changed without rewiring
- LED upgrades for existing offices
High-value homes
Layered lighting that suits the architecture and the way you live.
- Ambient, task and accent layers planned room by room
- Scene control, from a single keypad to whole-house systems
- Joinery, stair and feature lighting
- Garden, façade and landscape lighting
- Coordination with your architect and interior designer
Services
What we provide
Lighting design
Layouts, fitting schedules and light level calculations, ready for pricing and building control.
Lighting control
Scene keypads, DALI and wireless systems, including Lutron, set up for each room.
Installation
Installed and certified by our own NAPIT-registered electricians.
Emergency lighting
Designed, installed and tested to BS 5266-1 for commercial premises.
External lighting
Gardens, driveways, façades and car parks, designed to avoid glare and light spill.
Commissioning
Scenes programmed, levels tuned on site, and a handover so you know how it all works.
How we work
Design and install, one team
When the designer and the installer are different firms, details get lost between drawing and ceiling. We keep both under one roof, so the scheme you approve is the scheme you get.
Bring us in before first fix and we'll plan cable routes, back boxes and control wiring with your builder, so nothing has to be chased in later.
- BriefHow the space is used, the look you want and your budget.
- Concept designLighting layers and fitting choices for each area.
- Technical designLayouts, calculations, fitting schedule and control plan.
- First fixCabling, back boxes and control wiring before plastering.
- Second fixFittings, keypads and drivers installed and tested.
- Commissioning & handoverScenes set, levels tuned and everything certified.
Design
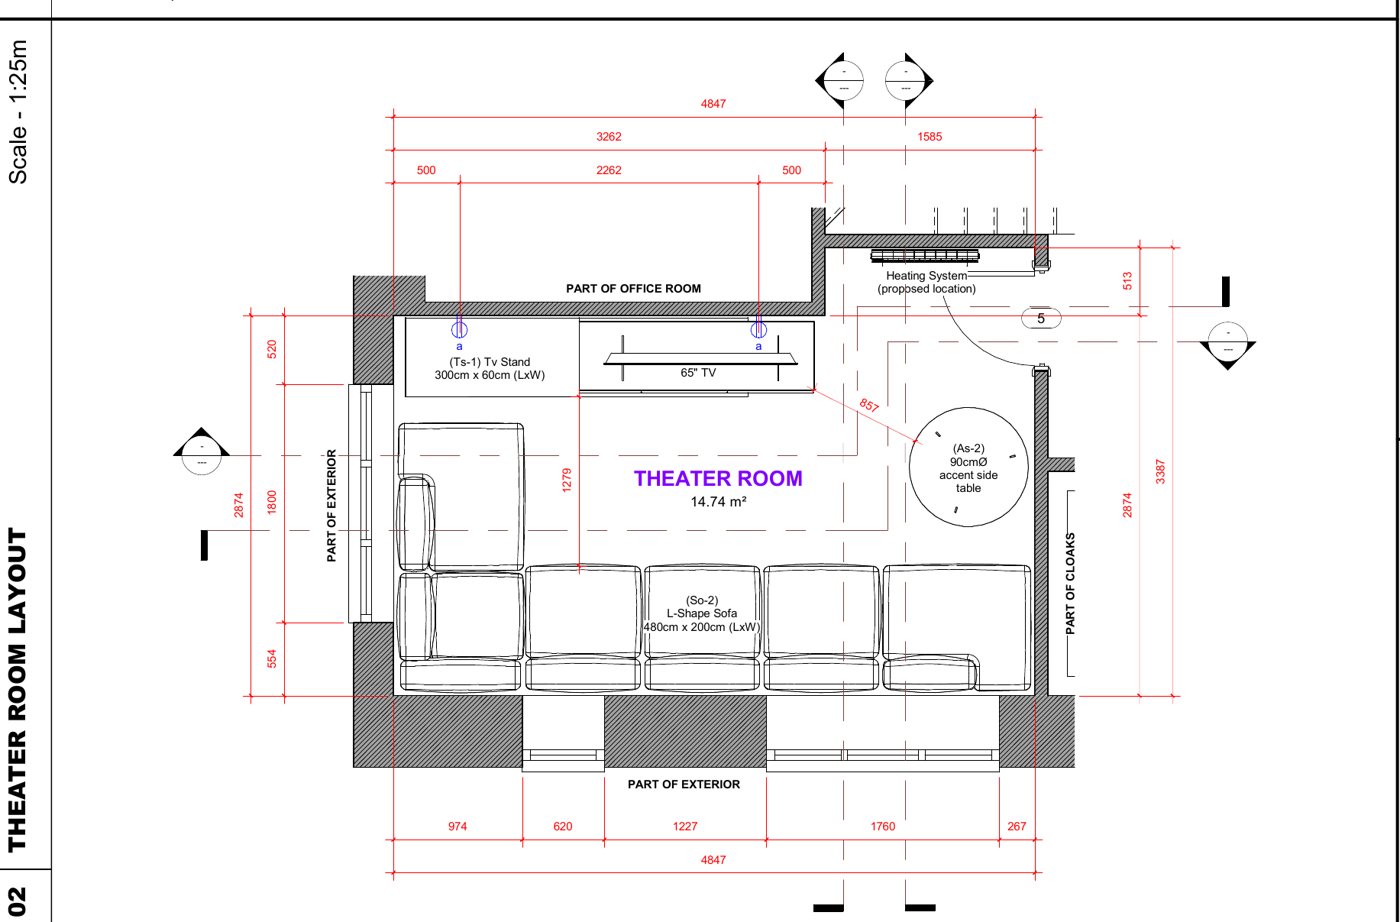
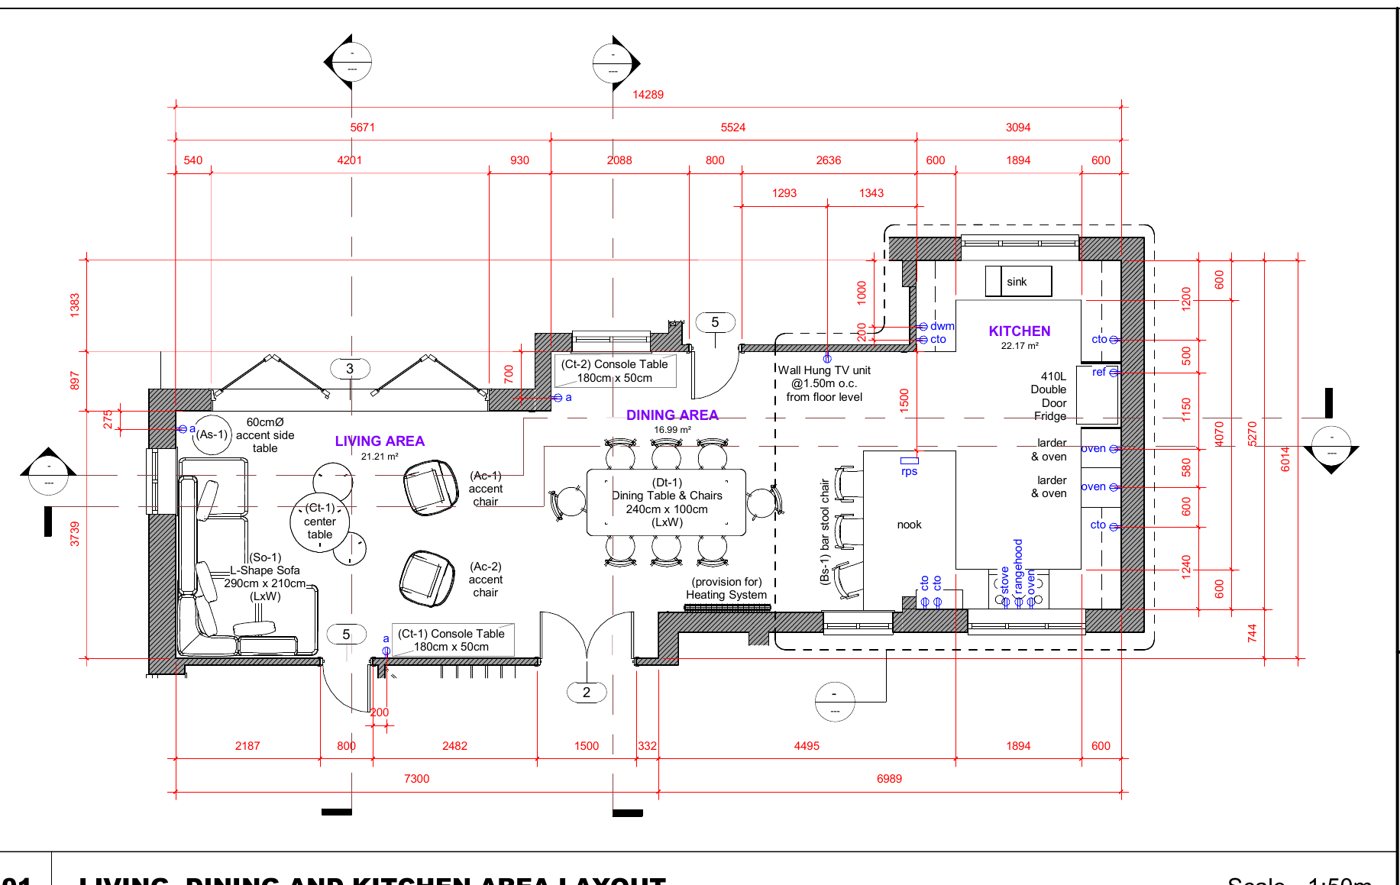
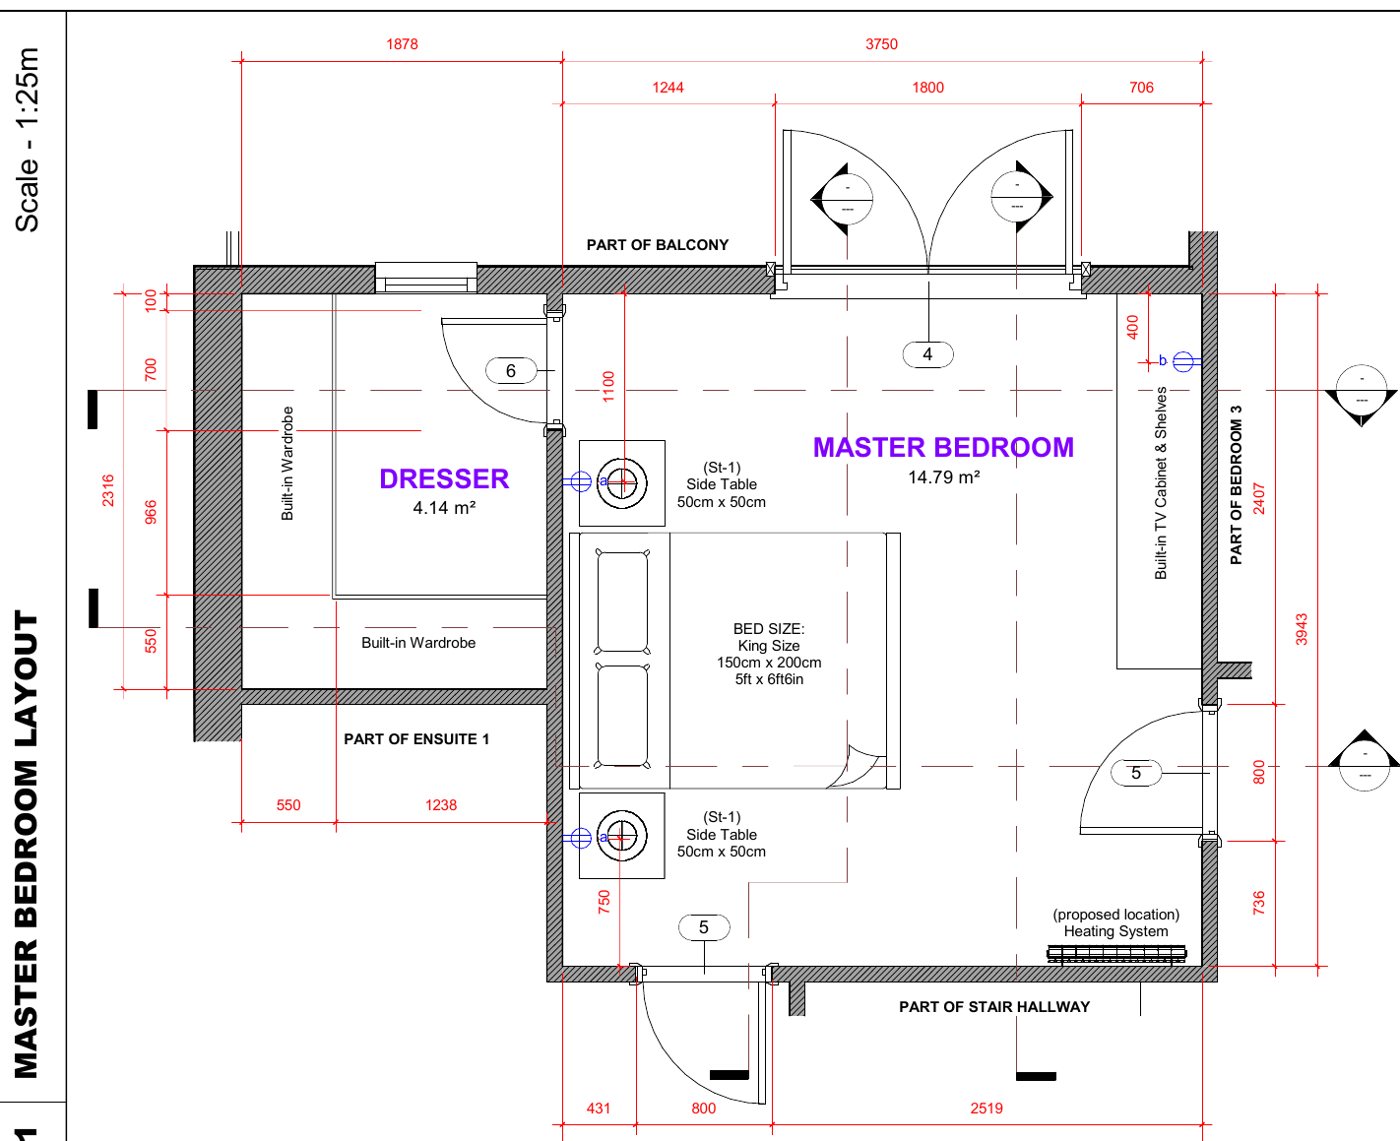
Designed room by room
Every project starts with drawings: room layouts, furniture and fitting positions, so lighting and controls are planned before any cable goes in. These are from a recent high-end residential project.
Our work
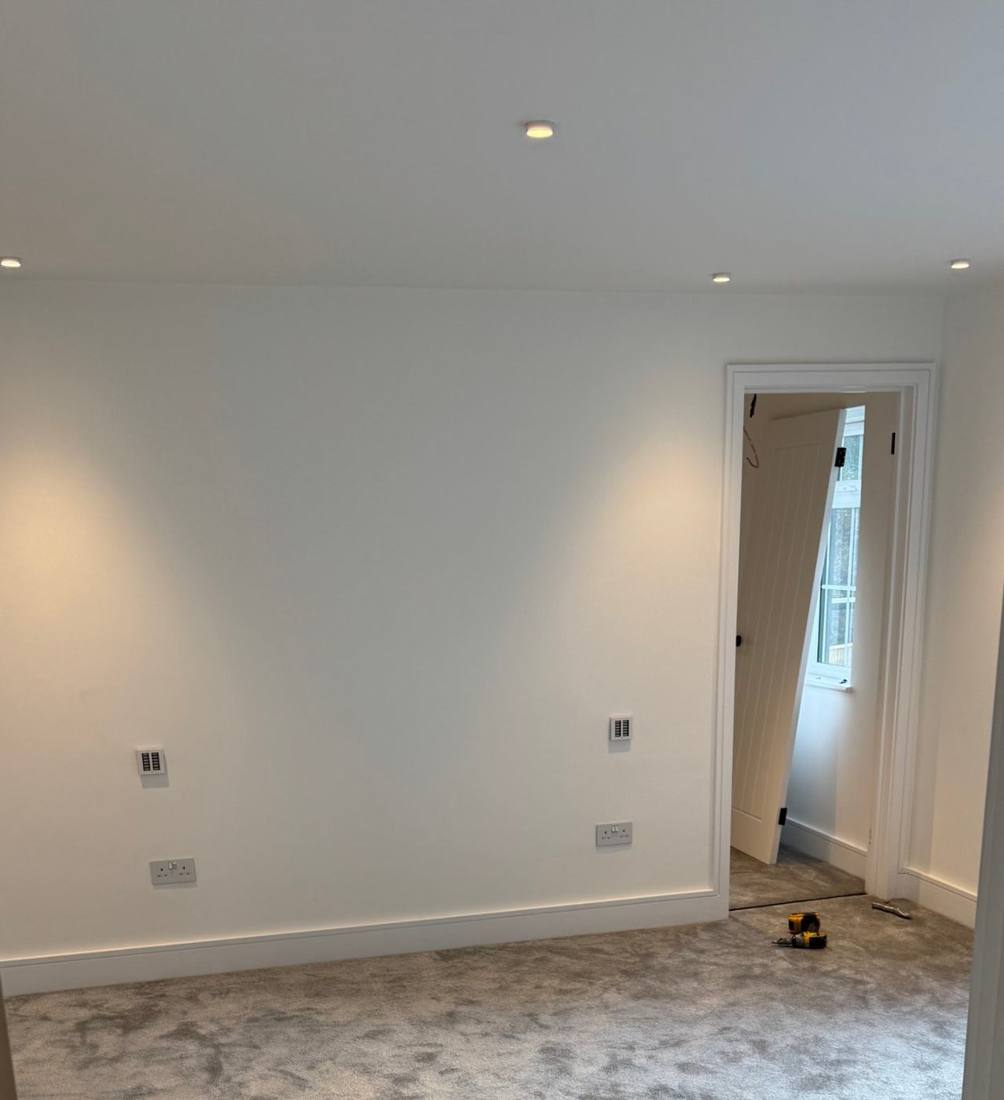
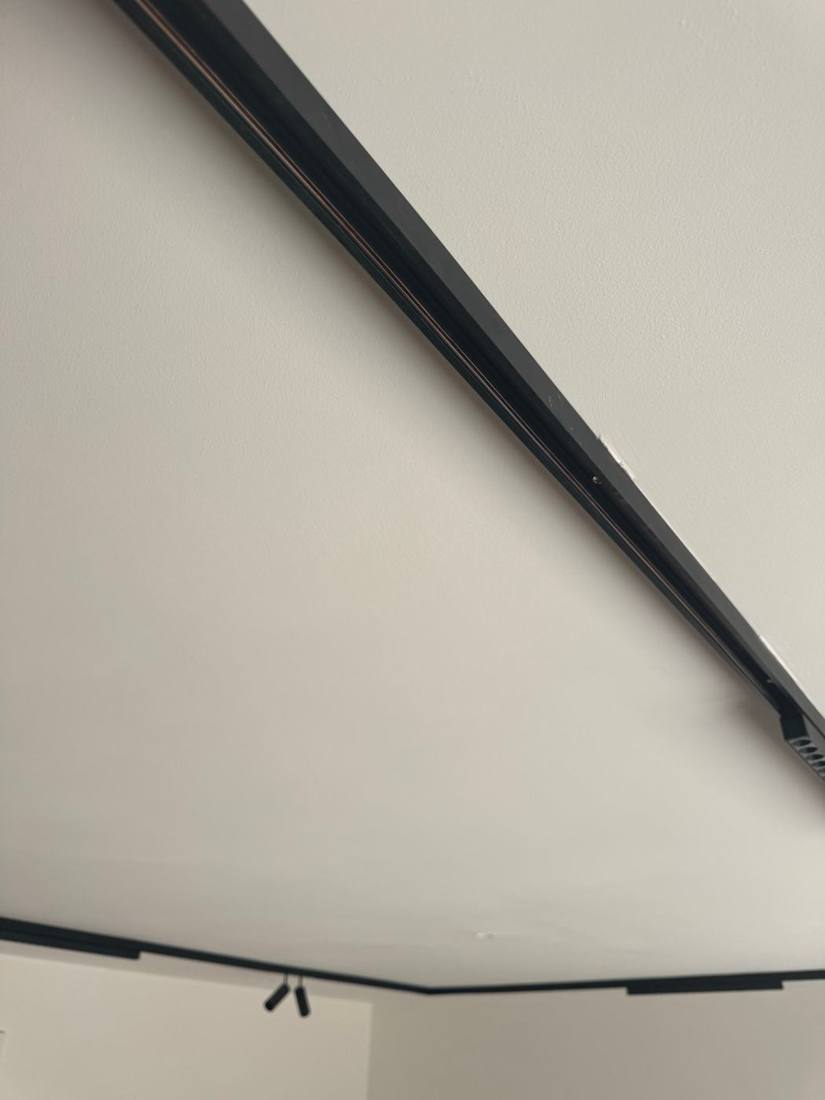
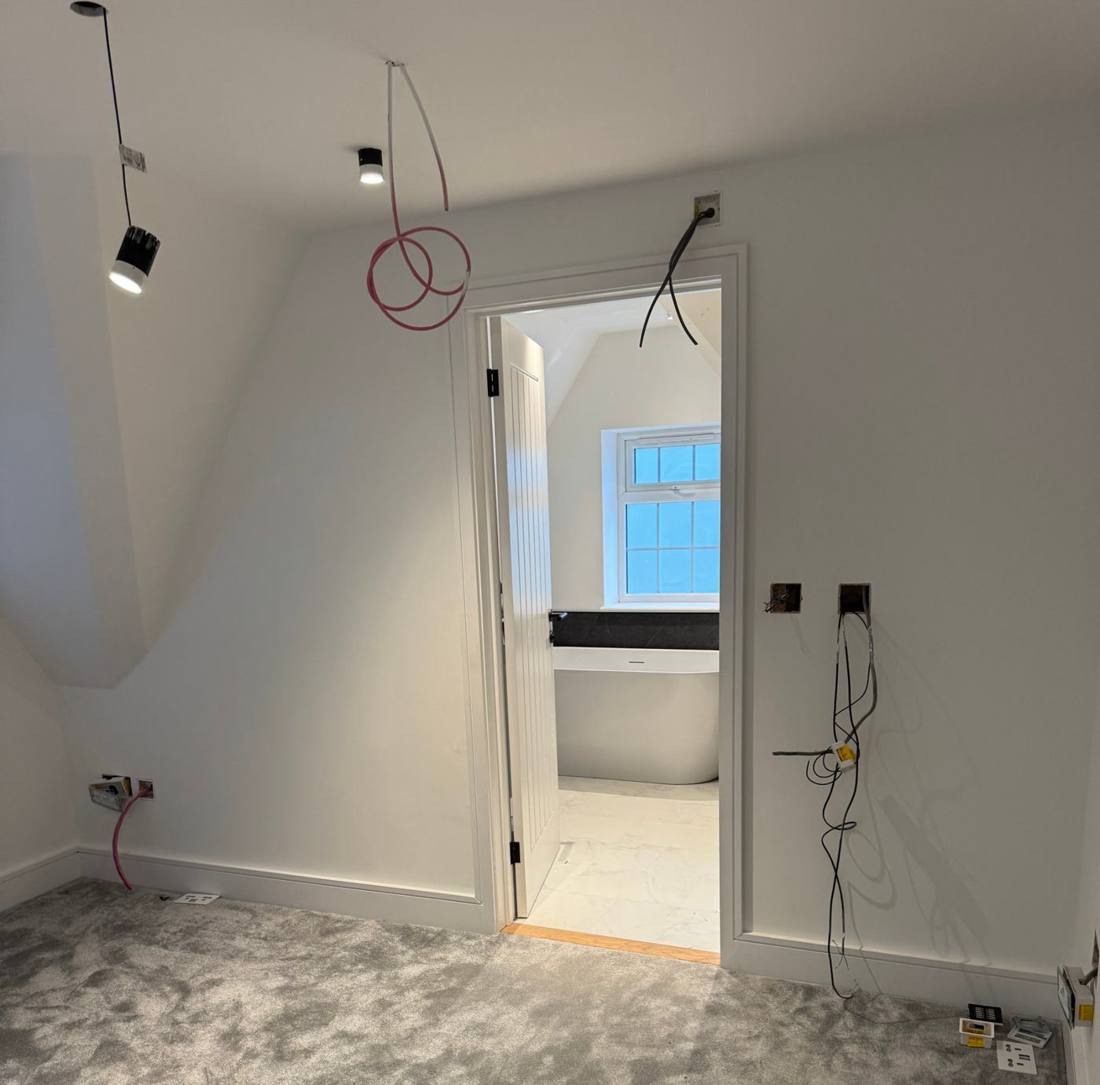
From our recent jobs
From first fix to the finished room, on a recent high-end residential project.
FAQs
Common questions
When should we bring in a lighting designer?
As early as possible, ideally before first fix. Lighting positions, cable routes and control wiring are much easier and cheaper to get right before ceilings and walls are finished.
Can you work with our architect or interior designer?
Yes. We work from their drawings and finishes schedule, and provide lighting layouts, specifications and control schedules that fit their scheme.
Can you upgrade an existing office to LED?
Yes. We design LED upgrades that meet workplace lighting standards, often with presence and daylight sensors to cut running costs further.
Can the lighting link to a smart home system?
Yes. Lighting control can be part of a wider system covering audio, blinds and heating. See our smart home and audio visual page.
Discuss a project
Tell us about the space
Send us the basics and, if you have them, drawings. We'll arrange a call or site visit to talk through the brief.
Call: 020 8054 1941 · Mobile 07590 120 104
Accreditations
 NAPIT registered · no. 70647
 Constructionline Gold
 SSIP accredited
 Social Value
Constructionline Gold and SSIP are held by McCance Construction Ltd, part of McCance Group.